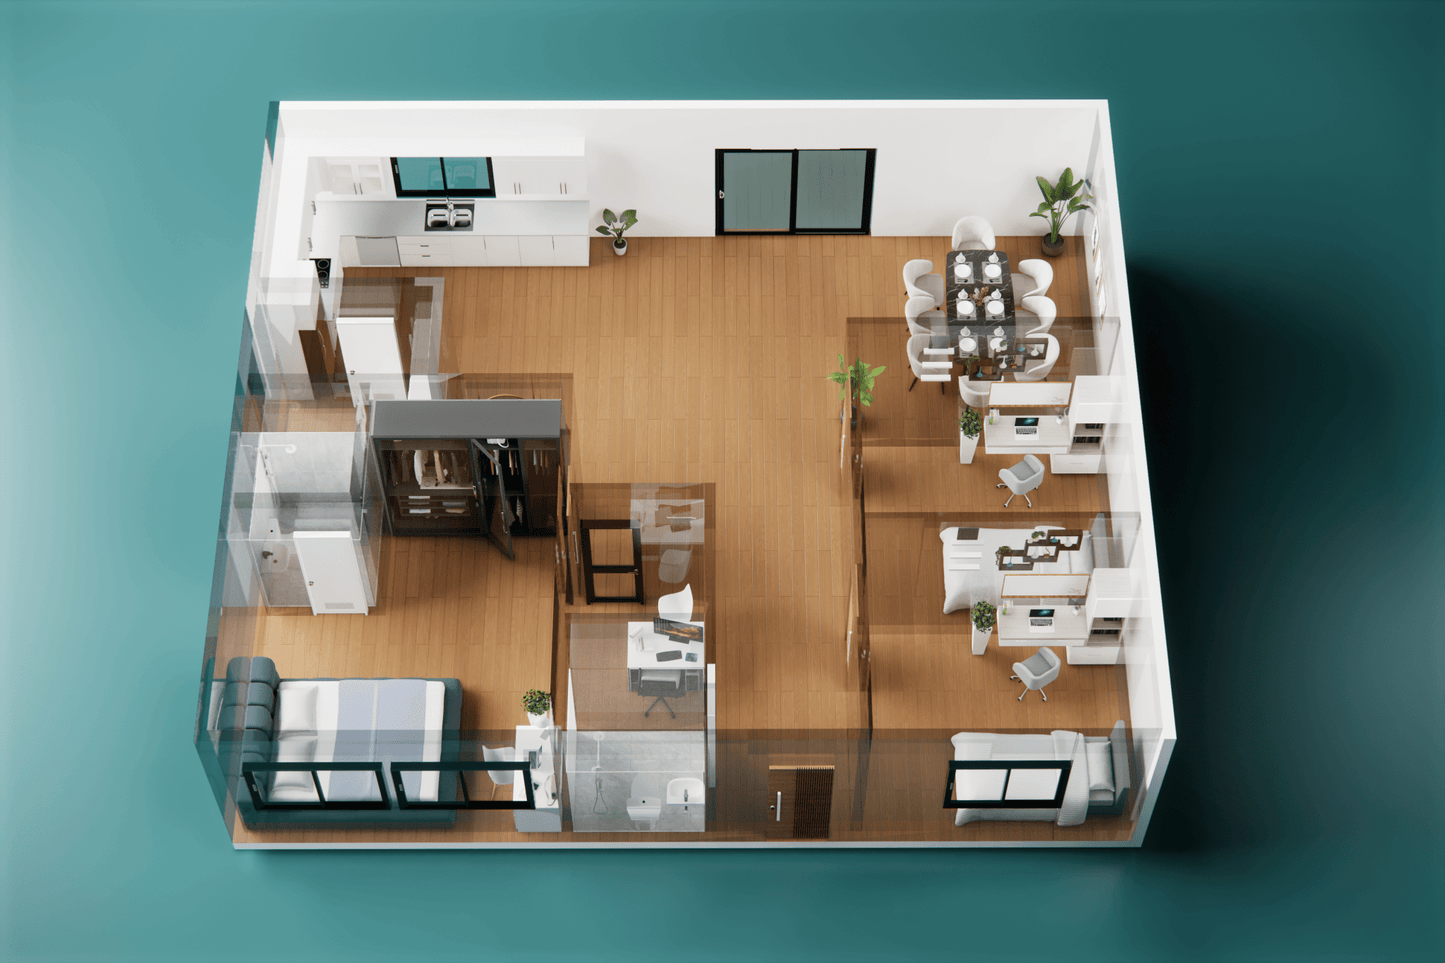


Solen | One Level
Solen | One Level
Couldn't load pickup availability

THE SOLEN COLLECTION
A HOME YOU LOVE. WITHOUT THE TRADITIONAL BUILDING HEADACHES.
Modern architecture. Smarter construction. Designed around you.
Building your dream home shouldn't mean compromising your vision or managing every detail of traditional construction.
The SOLEN Collection by KOZZI Space offers a more streamlined approach to homebuilding, combining warm composite wood exteriors, expansive windows, and customizable open-concept floor plans with quality factory-built construction.
From a modern two-bedroom retreat to a spacious four-bedroom residence, discover a home designed for the way you live.
785–1,565 SQ. FT. | 2–4 BEDROOMS | 4 CUSTOMIZABLE MODELS
EXPLORE THE RESIDENTIAL BROCHURE
01 | WHY CHOOSE SOLEN?
MORE HOME. LESS CONSTRUCTION COMPLEXITY.
Designed Around Your Lifestyle
Flexible layouts and personalized finishes allow you to create a home that reflects your needs.
Modern Architectural Appeal
Warm composite wood cladding, expansive windows, and clean architectural lines bring together natural beauty and contemporary design.
Built for Comfort & Durability
Reinforced steel structures, insulated assemblies, and durable materials provide strength and everyday comfort.
Simplified Construction
Factory-built construction reduces the amount of work required on-site and helps streamline the building process.
02 | EXPLORE THE SOLEN MODELS
FOUR MODELS. ENDLESS POSSIBILITIES.
| Model | Layout | Interior Living Area |
|---|---|---|
| SOLEN 3 | 2 Bedrooms / 1 Bath | 785 SQ. FT. |
| SOLEN 4 | 2–3 Bedrooms / 2 Baths | 1,043 SQ. FT. |
| SOLEN 5 | 3 Bedrooms / 2.5 Baths | 1,305 SQ. FT. |
| SOLEN 6 | 4 Bedrooms / 3 Baths | 1,565 SQ. FT. |
SOLEN 3 | THE MODERN RETREAT
An inviting two-bedroom home for those seeking a simpler lifestyle without sacrificing style.
SOLEN 4 | ROOM TO GROW
A flexible design with additional space for family, guests, or a home office.
SOLEN 5 | EVERYDAY LUXURY
Spacious living areas and private bedrooms designed for comfortable family living.
SOLEN 6 | THE SIGNATURE RESIDENCE
Our largest SOLEN model, offering generous living space for entertaining, relaxing, and everyday comfort.
Floor plans may be customized and are subject to engineering review, applicable building codes, and local permit approvals.
03 | BEAUTIFUL FINISHES. THOUGHTFUL DETAILS.
Enjoy the warmth of home with the clean lines of modern design.
Modern Kitchens
- Quartz countertops
- Soft-close cabinetry
- Stainless steel appliance packages
- Custom backsplash selections
Contemporary Bathrooms
- Walk-in shower configurations
- Modern vanities and fixtures
- Curated tile and finish options
Light-Filled Living
- Expansive windows
- Double-pane Low-E glazing options
- Open-concept living areas
Personalized Interiors
- Flooring and color selections
- Custom cabinetry options
- Architectural accents
Standard features and upgrades vary by model and selected package.
04 | ENGINEERED FOR COMFORT & DURABILITY
Strong Structural Construction
- Reinforced steel container framework
- Metal stud interior framing
- Engineered structural connections
Insulation & Energy Efficiency
- Insulated walls, floors, and ceilings
- Closed-cell spray-foam insulation options
- Energy-efficient glazing and moisture-control details
Mechanical, Electrical & Plumbing
- Factory-installed electrical systems
- Interior plumbing and fixtures
- Heating and cooling systems
- Designated exterior utility connections
All homes are designed and engineered for the applicable building codes and site requirements.
05 | FROM DESIGN TO DELIVERY
YOUR VISION. OUR PROCESS.
01 — Choose Your Model
Select your SOLEN floor plan and preferred finishes.
02 — Customize & Engineer
Finalize the design, review site requirements, and coordinate engineering and permitting.
03 — Factory Manufacturing
Your home is built according to approved plans, with specified finishes and systems installed.
04 — Delivery & Installation
Your modules are transported, positioned on the approved foundation, and connected on-site.
05 — Final Connections & Approvals
Complete required utility connections, site inspections, and occupancy approvals.
Estimated Manufacturing Timeline: Approximately 14 Weeks
Production begins after required plans, approvals, and contractual requirements are finalized. Permitting and site installation are separate from the manufacturing timeline.
READY TO MAKE SOLEN YOUR HOME?
Your next chapter deserves a home designed around you.
Explore the collection, personalize your floor plan, and discover a smarter approach to modern homebuilding.
KOZZI SPACE | MODERN DESIGN. BUILT AROUND YOU.
Floor Plan & Dimensions
Floor Plan & Dimensions
Exterior Design & Construction
Exterior Design & Construction
Explore the layout and dimensions to see how this model fits your property and intended use.
- Exterior dimensions: [Length × width × height]
- Approximate floor area: [Square footage]
- Interior layout: [Rooms, bedrooms, bathrooms, workspaces, or service areas]
- Finished ceiling height: [Height]
- Floor plan: [Add this model’s floor-plan link]
Exterior measurements and usable interior space differ because of wall thickness, insulation, and interior finishes.
Interior Finishes & Insulation
Interior Finishes & Insulation
Our interiors are designed around how you’ll use your space—from everyday living to serving customers, supporting employees, or welcoming guests.
Depending on the model and selected package, interior features may include:
- Framing & Insulation: Interior framing and insulation suited to the building’s approved design.
- Walls, Ceilings & Flooring: Finishes selected for the space’s appearance, comfort, and intended use.
- Doors, Trim & Lighting: Interior doors, hardware, trim, and installed lighting.
- Cabinetry, Countertops & Storage: Built-in cabinets, counters, shelving, and storage where included in the layout.
- Kitchen & Service Areas: Sinks, faucets, cabinetry, countertops, and backsplash finishes where these areas are included.
- Bathrooms & Restrooms: Toilets, sinks, vanities, showers, mirrors, and accessories appropriate to the selected layout.
Features vary by model. Kitchens, bathrooms, showers, appliances, and specialized equipment are included only when specifically listed. Refer to this model’s product description, floor plan, and proposal for the exact finishes and features included in your purchase.
Heating, Cooling & Utilities
Heating, Cooling & Utilities
Our buildings are equipped according to the selected model and may include:
- Mini-split systems for heating and cooling.
- Exterior condenser units for the mini-split systems.
- Electric tankless water heaters for models with hot-water plumbing.
- Exhaust fans for bathrooms and other areas requiring ventilation.
Included equipment and quantities are identified in your model’s specifications and proposal.
After placement, your local plumber, electrician, and HVAC professional complete the applicable exterior utility and equipment connections.
Your contractor should confirm that your property’s utilities can support the building before delivery.
What’s Included in the Price
What’s Included in the Price
The listed price covers this model’s specified standard building package. Your proposal clearly identifies the included construction, finishes, fixtures, equipment, and selected upgrades.
Freight, delivery, crane placement, installation, site preparation, foundations, utility connections, permits, taxes, and additional engineering are priced separately unless expressly included.
Furniture, décor, landscaping, decks, porches, and laundry appliances are not included unless specifically listed. Renderings may show optional features.
Customization & Finish Choices
Customization & Finish Choices
Make the space work for your home, business, or project. Available options may include exterior colors, cladding, flooring, cabinetry, countertops, fixtures, windows, doors, and layout adjustments.
Customization depends on the model, structural requirements, intended use, and applicable project requirements. We review available options and confirm any price or schedule changes before production.
Final selections are documented in your approved plans and proposal.
Production Timeline & Updates
Production Timeline & Updates
Estimated Factory Production
- Projects with up to 20 modules: Approximately 12–14 weeks.
- Projects with more than 20 modules: Allow an additional two weeks, for approximately 14–16 weeks.
The production timeframe begins after final design approval, receipt of required payments, and completion of any approvals needed before fabrication.
Weekly Progress Updates
During production, we provide weekly updates with photos or videos so you can follow your building’s progress. Factory visits are available by appointment at designated production stages.
Scheduling & Delivery
Custom features, material availability, design changes, permitting, and site readiness may affect your overall project schedule. We communicate changes as they arise.
These estimates cover factory production. Delivery and on-site installation are coordinated separately as your building approaches completion.
Delivery, Installation & Site Preparation
Delivery, Installation & Site Preparation
We coordinate delivery based on your building’s size, location, and site access. The installation process depends on whether you purchase a single unit or multiple connected modules.
Preparing Your Site
Before delivery, your local contractor prepares the approved foundation, placement area, and utility connections. Your property must also have suitable access and clearance for the delivery truck and crane.
Single Units — Plug-and-Play Installation
Single units arrive approximately 95% complete, with most construction and interior finishes completed at our facility.
After the unit is placed and secured on its foundation, your local plumber, electrician, and HVAC professional complete the applicable exterior connections for water, sewer, electricity, and heating and cooling. These final connections and any required inspections must be completed before use.
Conjoined Units — Connected On-Site
For buildings made from multiple modules, the modules are delivered separately, positioned on the prepared foundation, and joined and weather-sealed where they meet. Any remaining work at the connections is completed according to your installation scope.
Your local plumber, electrician, and HVAC professional then complete the applicable exterior utility connections.
Crane Placement
We recommend crane placement for all modules to help protect the building’s structure and finished interior during unloading and positioning.
Installation Responsibilities & Costs
Your proposal identifies the services provided by KOZZI Space and the work assigned to your local contractors, including module connections, sealing, anchoring, and utility hookups.
Delivery, crane placement, installation, and site work are priced separately unless expressly included in your proposal.
Permits & Engineering
Permits & Engineering
Project requirements depend on your location, property, intended use, and building configuration.
Architectural, structural, mechanical, electrical, and plumbing drawings—and engineer-sealed documents—are included only when identified in your proposal. Site plans, surveys, soil testing, foundations, and anchorage design may require separate services.
Confirm zoning and permitting requirements with your local authority early. Share its submission checklist with our team so we can help identify the documents needed. Local approval and review timelines are determined by the reviewing authority.
Warranty & Support
Warranty & Support
Our standard warranty provides 5-year structural coverage and 1-year coverage for eligible systems, components, and finishes, subject to the written warranty supplied with your unit.
The warranty explains covered items, exclusions, maintenance requirements, and how to request assistance. Separate equipment-manufacturer warranties may also apply.
For support, contact KOZZI Space with your project information, a description of the concern, and supporting photos.